
Soku AI
All tools

AI Kitchen Design

Upload the kitchen as it is and describe the direction you want.

Kitchen DesignPhoto to Direction
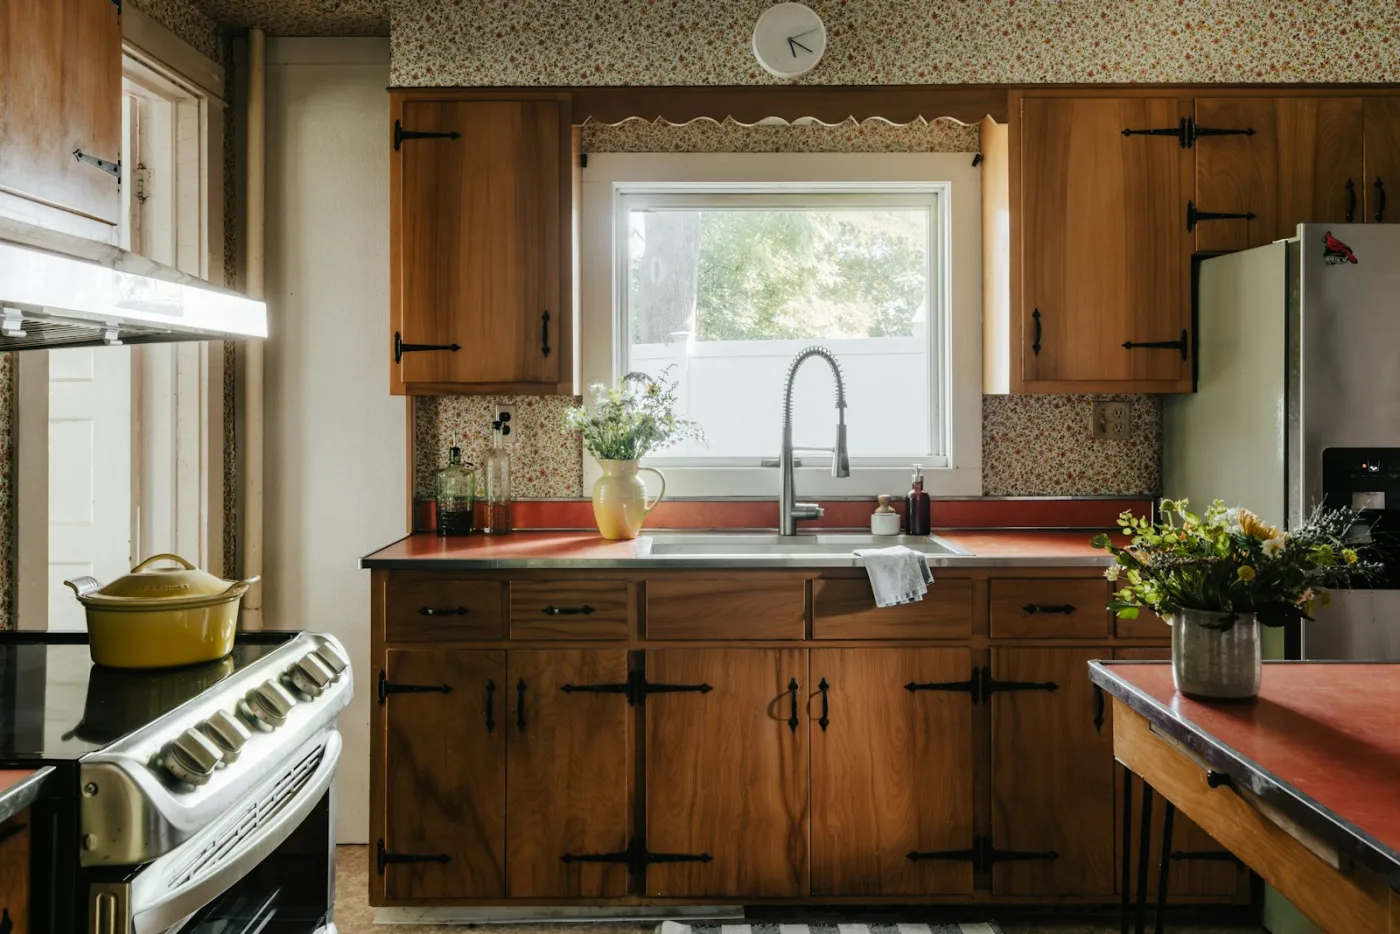
Before
Before
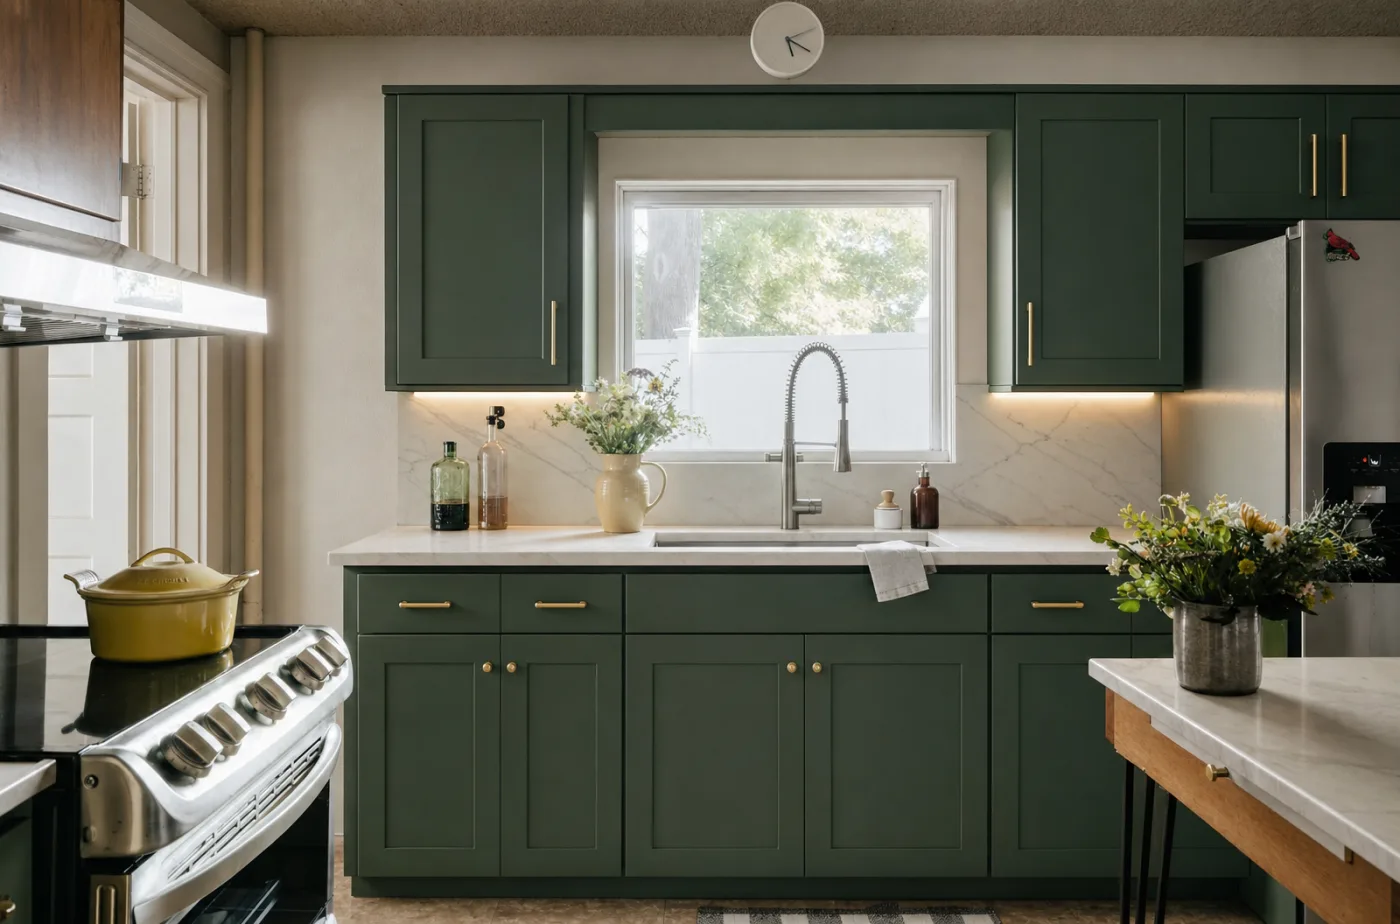
After
After
Green shaker with a marble worktop

See all 3 sample results

  • Layout and appliance run preserved
  • One photo in, one direction out
  • PNG download, no watermark

Sample result gallery

Three real kitchens, three specs

Each pair is one run of this tool on a licensed stock photograph — no customer property. The thing to check in every one is what stayed: the window, the stove and fridge positions, the ceiling height, the run length. A kitchen render that silently relocates the sink is a render that has quietly added a plumbing job to the quote.

Before
Before
After
After
imageWhole-kitchen direction

Green shaker with a marble worktop

Dated timber units become deep green shaker fronts with brushed brass hardware, a honed marble worktop and a matching slab splashback. The window, the range position and the ceiling line are the source photo.

Source: Licensed stock photograph, restyled by this tool
Before
Before
After
After
imageWhole-kitchen direction

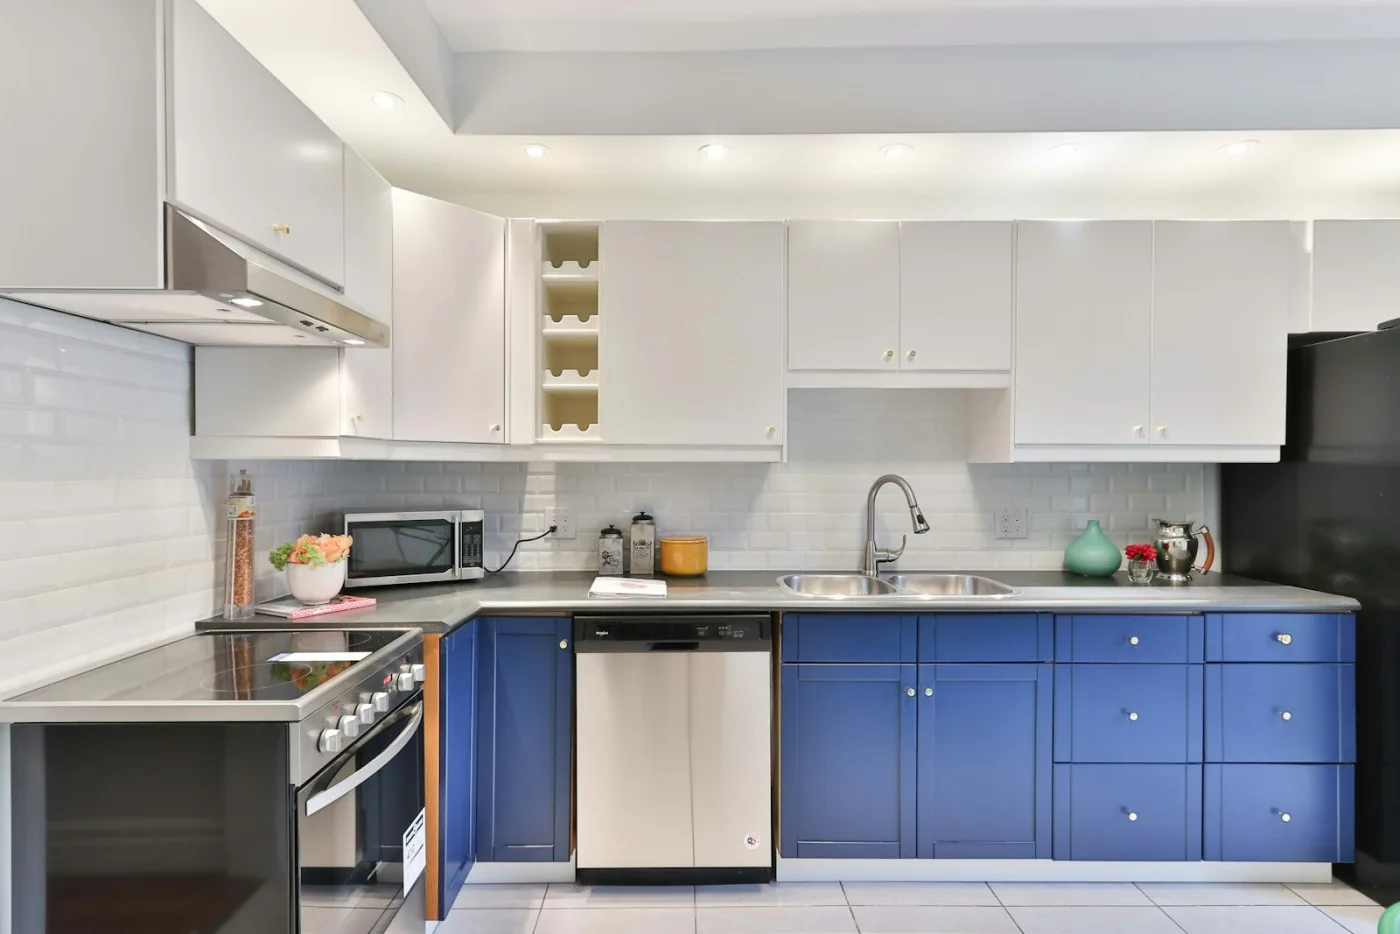
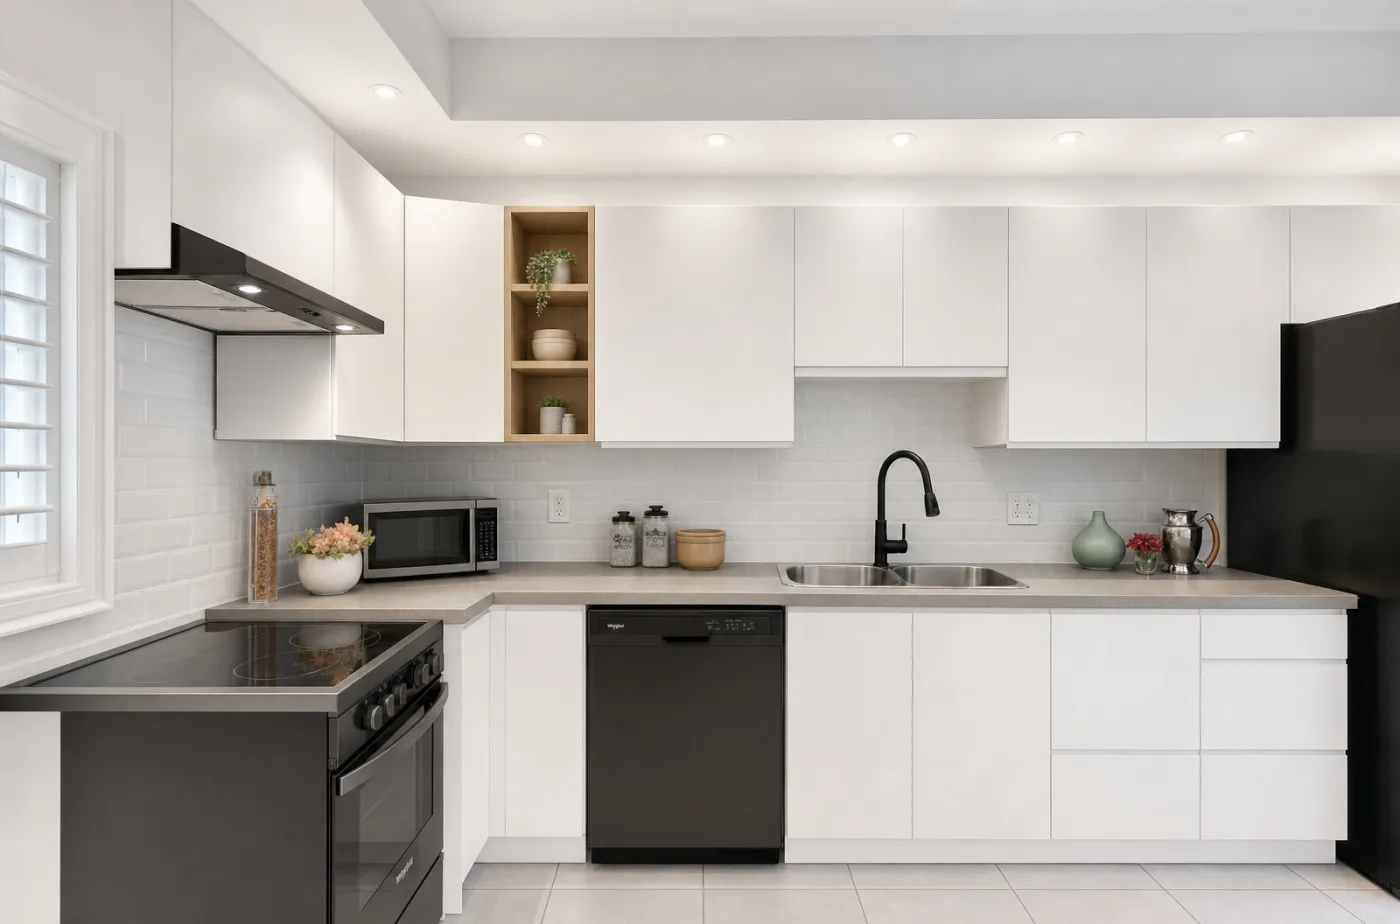
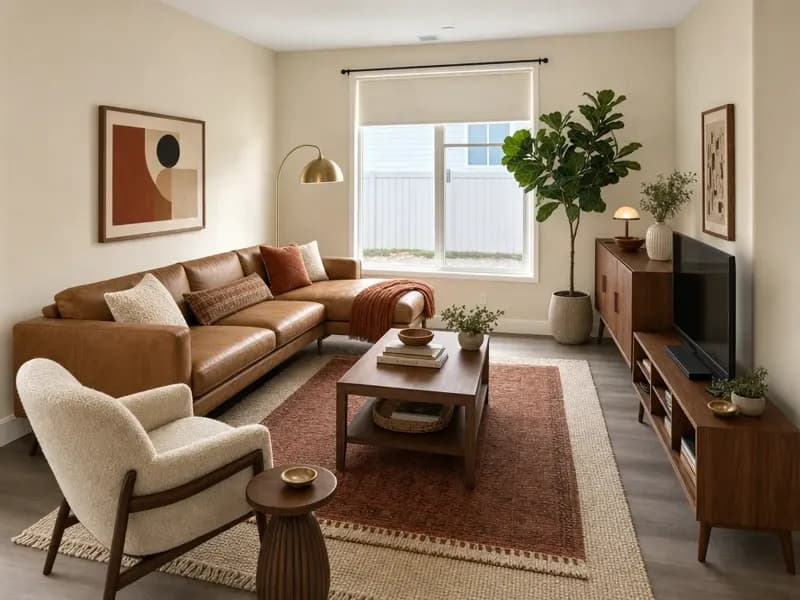
Handleless matt white

Blue painted units taken to handleless matt-white slab fronts with a pale oak open shelf and warm grey quartz. The fridge stays in its alcove — which is exactly the constraint that decides whether a remodel is cosmetic or structural.

Source: Licensed stock photograph, restyled by this tool
Before
Before
After
After
imageWhole-kitchen direction

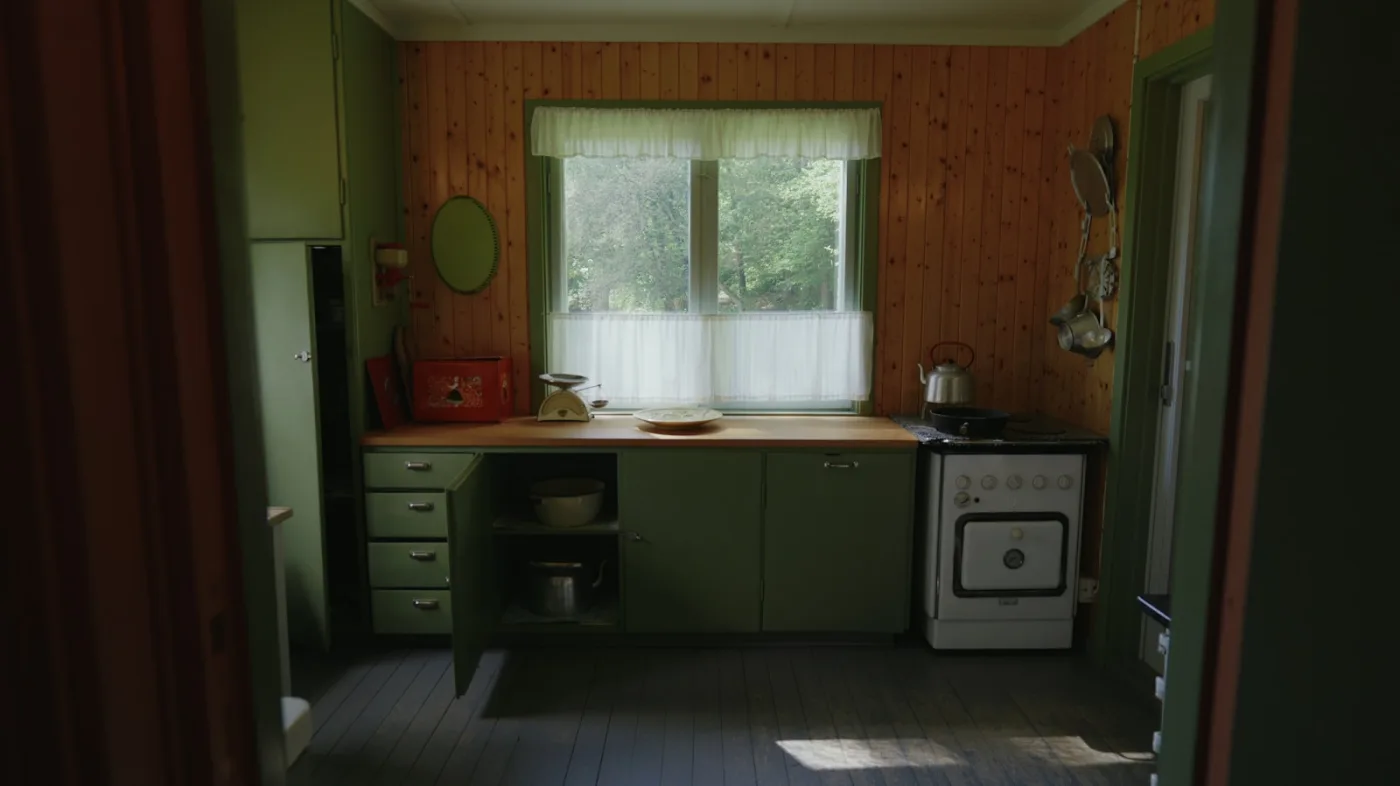
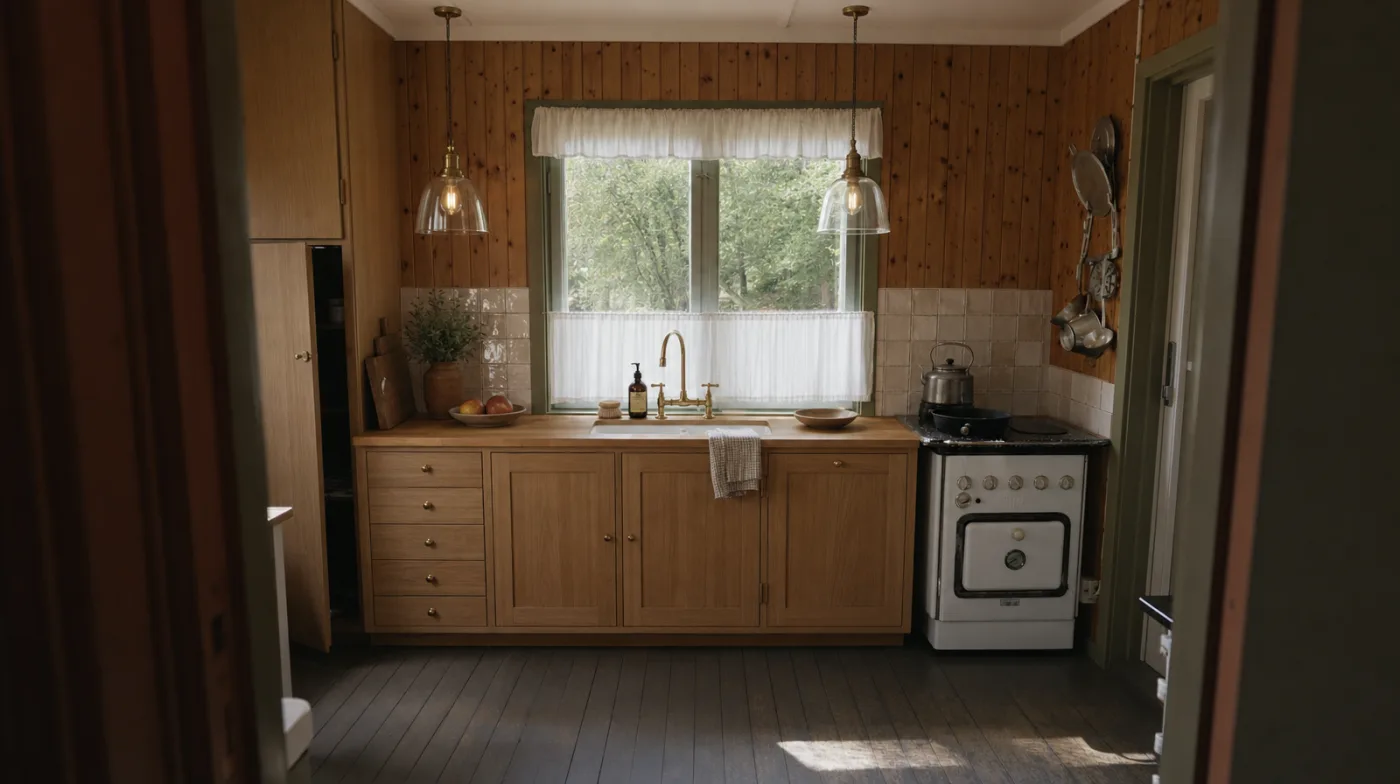
Warm timber and glazed tile

A plain galley run given rift-sawn oak fronts, a butcher-block worktop and a hand-glazed zellige splashback. Same footprint, same appliance line, same window.

Source: Licensed stock photograph, restyled by this tool
Three deliberate steps

01

Photograph the whole run, square on

Stand back far enough to get the full cabinet run and the window in one frame, and hold the camera level. A tilted phone shot gives converging cabinet lines, and the redesign will inherit them. Turn the ceiling light on and the flash off.

02

Specify the four things a kitchen is priced by

Cabinet front and finish, worktop material, splashback, hardware and tapware. Those four decide both the look and the quote. Then pin the layout: window, sink, range and fridge positions, ceiling height. Everything you leave open is something the model may rearrange, and a moved sink is a different job.

03

Put it next to the original before you cost it

Download the PNG and pair it with the untouched photo. Then read the pair against your own quote — the render is a direction to agree on, and agreeing on the direction before the numbers is the whole point of doing this at the first visit.

Use cases

Who reaches for this, and when

Kitchen fitters and remodellers

Agree the direction before you price it

Most quotes are rejected because the client was picturing something else. Two directions in their own kitchen, on the day you measure, means the number lands against a picture you both already agreed on.

Remodelling advertisers

Before-and-after creative that is not a stock kitchen

Every competitor is running the same showroom photography. A real, slightly tired kitchen becoming the finished one is the ad that reads as achievable rather than aspirational, and it is the version that gets the enquiry.

Cabinetry, worktop and tile brands

Show the finish in a room a buyer owns

A worktop sample is a colour. The same worktop in an ordinary kitchen is a decision. Running the same source photo through several finishes gives you a variant set that tests the material, not the photography.

Estate and letting agents

Show the kitchen a dated listing could have

The kitchen is the room that decides most viewings. Show what it becomes, and label the image — portals require it. See the FAQ.

Questions before you run it

Does it move my sink, range or fridge?
Not if you tell it not to, and you should. Name the window, sink, range and fridge positions in the prompt as things to keep. This matters more in a kitchen than in any other room, because relocating a sink or a range means plumbing and electrical work, and a render that quietly moves one has changed the quote without telling anybody.
Can I get a price from the output?
No. The render carries no dimensions, no cabinet schedule and no prices, and it should never be presented as a quote. What it is good for is settling the direction before you cost it — the specific cabinet in the image is a look rather than a product line, and the worktop is a material rather than a slab you can order.
How is this different from AI Interior Design?
Same engine, different brief. AI Interior Design is a whole-room direction across furniture, finishes, palette and lighting — a decorating decision. A kitchen is priced by cabinetry, worktop and the appliance run, and the person searching for it is usually costing a remodel rather than choosing a style, so this page is written around the layout constraints and the cost drivers instead.
Can I use this in a property listing?
Only with disclosure. Most jurisdictions, and every major property portal, require a digitally altered listing photo to be labelled as such, and several require the unaltered original alongside it. Use it freely as marketing creative; use it in a listing only with the label the portal asks for.
How much does a run cost?
The free plan lets you try it on your own photo without a card. After that a run is priced per image and the exact cost is shown before you press generate — you do not need a subscription to see the number.